Get A Quote Today!
5
May 2026
What Are Steel Buildings?
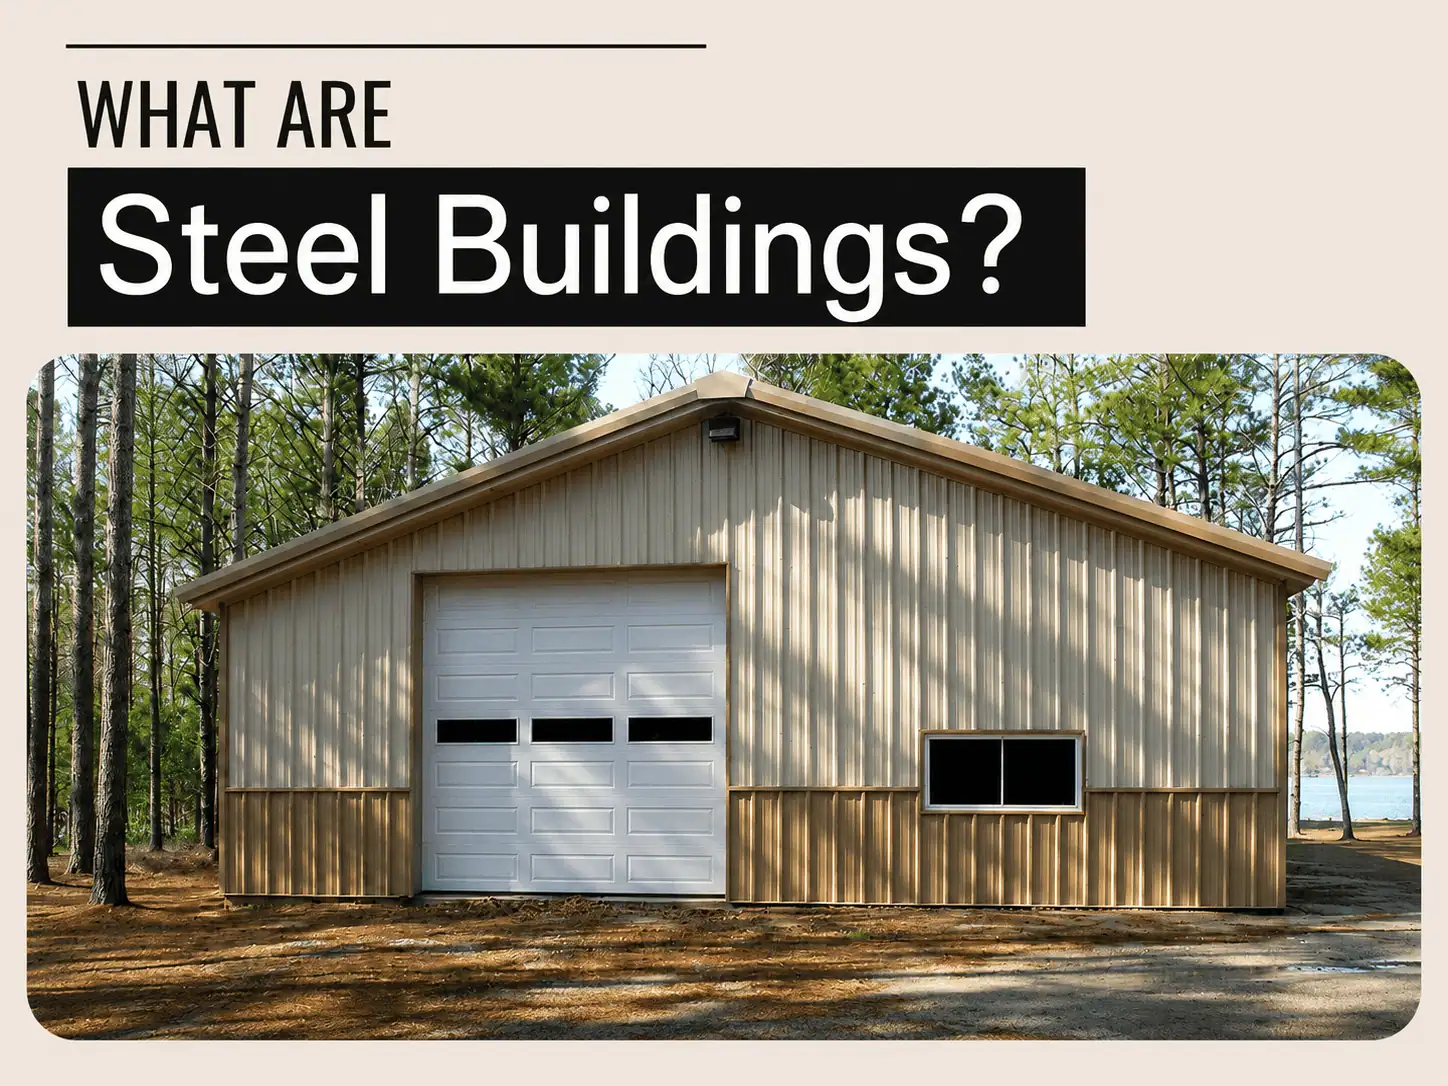
A steel building is a structure built with a steel primary frame, secondary framing members, steel roof and wall panels, bracing systems, fasteners, and custom openings for doors and windows. Steel buildings are engineered to specific size, use, and load requirements before manufacturing. They are widely used for garages, workshops, farm storage, warehouses, commercial facilities, aviation hangars, and other long-term structures across the United States.
Planning a steel building project? Talk with a Safeway Steel building consultant before you finalize your layout, doors, windows, or foundation plan.
Call 1-800-818-2245 or contact Safeway Steel to start your quote conversation.
What Makes a Steel Building Different?
If you have researched steel buildings for more than a few minutes, you have probably seen several terms used almost the same way: steel building, metal building, pre-engineered building, prefab building, and building kit. These terms are closely related, but they do not always mean the exact same thing.
Understanding the difference helps you ask better questions before requesting a quote.
| Term | What It Means |
|---|---|
| Steel building | A broad term for a structure built with a steel frame and steel cladding systems. This can include residential, commercial, agricultural, and industrial buildings. |
| Metal building | Often used interchangeably with steel building. In most U.S. building conversations, a metal building usually refers to a steel-framed structure. |
| Pre-engineered metal building | A building designed to meet a specific project’s size, use, and load requirements before manufacturing begins. |
| Prefab steel building | A steel structure where major components are manufactured off-site and shipped to the jobsite ready for assembly. |
| Steel building kit | A packaged building system where the frame, panels, fasteners, hardware, and drawings are supplied together as a matched set. |
In most buying conversations, these terms describe the same general idea: an engineered steel structure that is designed before it is manufactured, then delivered to your prepared site for assembly.
Not sure which term fits your project? That is normal. A garage, warehouse, farm building, and aircraft hangar may all fall under the steel building category.
Call Safeway Steel at 1-800-818-2245 and explain what you want to build.
What Are the Main Components of a Steel Building?
A steel building is not just a frame with panels attached. It is a coordinated building system. Each part has a job, and each part needs to work with the full design.
Primary Structural Frame
The primary structural frame is the backbone of the building. It usually includes the main columns and rafter beams that form the rigid frame bays. This frame carries major roof, wall, and structural loads.
Secondary Framing
Secondary framing includes parts such as purlins, girts, and eave struts. These members connect the primary frames and support the roof and wall panels.
Roof Panels
Steel roof panels cover the building from ridge to eave. Panel profiles can affect appearance, weather resistance, seam style, and long-term performance. You can review available panel and component options on the Steel Building Components page.
Wall Panels and Sidewall Panels
Wall panels enclose the building perimeter and help create the finished exterior look. Safeway Steel offers sidewall panel options that can coordinate with the roof and trim package.
Bracing
Bracing helps stabilize the structure against lateral movement, wind forces, and racking. Bracing location should be part of the engineered design, not something guessed in the field.
Fasteners and Anchor Bolts
Fasteners connect framing members and panels. Anchor bolts connect the steel frame to the foundation. Anchor bolt placement must match the engineered drawings for the building.
Doors and Framed Openings
Walk doors, overhead doors, sliding doors, and large equipment openings all need proper framed openings. Door size and location should be planned early because openings affect the structural layout.
Explore available door, window, and opening options on the Steel Building Accessories page.
Windows
Windows can bring natural light into garages, workshops, offices, farm buildings, and commercial spaces. Like doors, window openings should be designed into the building before manufacturing.
Trim and Flashing
Trim and flashing help finish corners, roof edges, ridges, transitions, and other exposed areas. These pieces improve appearance and help protect the building envelope.
Insulation
Insulation helps with temperature control, condensation management, energy efficiency, and sound reduction. If the building will be heated, cooled, or used for people, equipment, inventory, or animals, insulation should be discussed during the design phase.
Foundation Connection Points
The steel frame connects to a concrete slab or engineered foundation through anchor bolts. Foundation work is usually arranged separately with a local contractor, but the foundation and anchor bolt layout must match the building drawings.
Safeway Steel Planning Note: One of the most common planning mistakes is finalizing door locations after the concrete plan is already set. Door openings affect the structure, the anchor layout, and how the building functions.
Before pouring concrete, review your door and window layout with a Safeway Steel consultant. Call 1-800-818-2245.
Common Types of Steel Buildings and What They Are Best For
Steel buildings are used across residential, agricultural, commercial, industrial, government, aviation, storage, and recreational projects. The right building type depends on how you plan to use the space.
| Building Type | Best Uses | Explore the Safeway Steel Page |
|---|---|---|
| Garages and Workshops | Vehicle storage, home shops, tool storage, hobby space, attached or detached residential garages. | Garages and Workshops |
| Farm and Agricultural Buildings | Equipment storage, hay barns, livestock shelters, feed storage, and ranch operations. | Farm and Agricultural Buildings |
| Commercial and Industrial Buildings | Warehouses, distribution centers, light manufacturing, storage operations, and retail backstock. | Commercial and Industrial Metal Buildings |
| Mini Storage Buildings | Self-storage complexes, multi-unit rental storage, and storage operator facilities. | Mini Storage Buildings |
| Aviation Buildings | Aircraft hangars, private aviation storage, commercial aviation storage, and maintenance facilities. | Aviation Buildings |
| Government Buildings | Public works storage, emergency operations, maintenance facilities, and municipal support buildings. | Government Buildings |
| Fire and Rescue Buildings | Apparatus bays, equipment storage, emergency service operations, and station support space. | Fire and Rescue Buildings |
| Manufacturing Buildings | Production facilities, assembly space, fabrication space, and industrial workflow layouts. | Manufacturing Buildings |
| Recreational Buildings | Indoor riding arenas, sports facilities, community centers, and event buildings. | Recreational Buildings |
| Church Buildings | Worship facilities, fellowship halls, multipurpose ministry buildings, and community spaces. | Church Metal Buildings |
| DIY Metal Building Kits | Homeowner self-assembly projects, garage kits, storage buildings, and small workshops. | DIY Metal Building Kits |
| Custom Steel Buildings | Unique footprints, mixed-use layouts, specialty dimensions, and custom project requirements. | Custom Steel Buildings |
If your project does not fit neatly into one category, that is common. Many buyers need a mixed-use building, such as a garage with a workshop, a barn with an equipment bay, or a warehouse with office space.
Need help choosing the right building category? Start with your use case, not the building name. Safeway Steel can help you compare layouts, door openings, frame styles, and future expansion needs.
Call 1-800-818-2245 to speak with a steel building consultant.
Steel Building Frame Options: Choosing the Right Structure
The frame style determines how the interior space works, how loads are distributed, and how flexible the building will be for your use. Safeway Steel offers several frame options, including clear-span, multi-span, single-slope, and lean-to designs.
You can review these in more detail on the Steel Building Frame Options page.
Clear-Span Frames
Clear-span frames eliminate interior support columns. The load is carried by the main frame at the perimeter, leaving the interior open. This is often preferred for garages, warehouses, aircraft hangars, arenas, and large equipment storage.
Multi-Span Frames
Multi-span frames use interior columns to support wider building footprints. This can make sense for large commercial or industrial buildings where column locations can be planned around the workflow.
Single-Slope Frames
Single-slope frames pitch from a higher wall down to a lower wall. They can work well for service buildings, attached-style layouts, and projects where drainage direction matters.
Lean-To Designs
Lean-to designs attach to or extend from another building. They are often used for covered storage, equipment shelter, side bays, or added workspace.
Frame choice affects more than price. It affects usable space, door placement, equipment access, and future expansion.
Review your layout with Safeway Steel before you lock in a frame style. Call 1-800-818-2245.
Steel Buildings: Practical Strengths and Honest Limitations
Steel buildings offer strong advantages for long-term use, but they still need good planning. The best building is not just strong. It also fits the site, the use, the local requirements, and the buyer’s budget.
Strengths Worth Knowing About
- Strong structural material: Steel is used for projects that require strength, span, and long-term performance.
- Clear-span capability: Wide interiors without columns are one of the biggest practical advantages of steel building design.
- Custom layout options: Width, length, height, roof style, color, doors, windows, and panel selections can be planned around the project.
- Lower maintenance than many wood-frame structures: Steel does not rot, warp, swell, or attract termites the way wood can.
- Useful across many industries: Steel buildings can serve homeowners, farmers, business owners, churches, municipalities, storage operators, and industrial buyers.
For exterior appearance and finish options, review Safeway Steel’s Steel Building Colors.
Limitations to Plan For Honestly
- Insulation matters: Steel conducts heat and cold, so insulation should be planned early for comfort, condensation control, and energy efficiency.
- Foundation work matters: A steel building needs a properly prepared slab or engineered foundation.
- Permits vary by location: Local code, wind load, snow load, and permit requirements can vary by state, county, and jurisdiction.
- Lead times should be discussed early: Design, engineering, manufacturing, and shipping all take planning.
- Changes after manufacturing can be expensive: Door placement, window openings, frame style, and dimensions should be confirmed before the building is produced.
Important buyer note: Specifications, pricing, availability, engineering details, and code requirements can vary by building type and location.
Contact Safeway Steel for current project details before making final decisions. Call 1-800-818-2245.
Steel Buildings vs. Wood-Frame Buildings
Many buyers compare steel and wood before making a decision. The right answer depends on the building size, location, use, budget, and long-term maintenance expectations.
| Factor | Steel Buildings | Wood-Frame Buildings |
|---|---|---|
| Structural strength | Engineered to specific project requirements. | Varies by design and material quality. |
| Clear-span capability | Strong option for wide, open interiors. | Wider spans often require more interior support. |
| Customization | Width, length, height, doors, panels, frame style, and colors can be selected during design. | Flexible at small residential scale, but more complex for large commercial or agricultural projects. |
| Maintenance | Steel panels and framing are built for long-term exterior use. | Wood can require more ongoing protection against moisture, pests, and rot. |
| Foundation requirement | Requires a properly prepared slab or engineered foundation. | Foundation requirements vary by size and building type. |
| Assembly | Pre-engineered components arrive as a coordinated system. | Often involves more site-built framing and field adjustment. |
| Long-term durability | Steel does not rot, warp, or attract termites. | Wood can be affected by moisture, pests, and weather exposure over time. |
For a deeper cost and durability comparison, read Safeway Steel’s related blog: Are Steel Buildings Cheaper Than Wood?
Design consultant note: A small backyard shed and a large commercial warehouse should not be judged by the same construction logic. Steel becomes especially practical when span, durability, and long-term use matter.
Compare steel and wood for your actual project size. Call Safeway Steel at 1-800-818-2245.
How to Plan a Steel Building Before Requesting a Quote
The better you understand your project, the better your quote conversation will be. You do not need every detail figured out, but you should have a clear starting point.
1. Start With the Building Use
Will the building be used for vehicle storage, farm equipment, commercial inventory, aircraft, worship space, manufacturing, or mixed use? Use drives size, height, doors, insulation, frame style, and layout.
2. Estimate the Size
Think about the largest item that needs to fit inside. Then add working room around it. Many buyers later wish they had added more width, height, or length upfront.
3. Decide Whether You Need Clear-Span Space
If you need open floor space with no columns, clear-span framing may be the right fit. If interior columns can be planned around the layout, multi-span framing may work for wider buildings.
4. Plan Doors and Access Points Early
Door size, quantity, and placement affect how the building works. Plan walk doors, overhead doors, sliding doors, and large equipment openings before final engineering.
5. Think About Windows and Natural Light
Windows can make garages, shops, offices, and workspaces more comfortable. Their placement should be designed into the building.
6. Decide Whether the Building Needs Insulation
If people, animals, inventory, or temperature-sensitive materials will be inside, insulation should be discussed before the kit is ordered.
7. Review Local Conditions
Snow, wind, heat, humidity, coastal exposure, and local permitting rules can all affect building requirements. Your location matters.
8. Coordinate the Foundation
Talk with your local concrete contractor early. The slab, anchor bolts, and building drawings need to work together.
9. Think About Future Expansion
If you may want extra bays, a lean-to, more storage, or longer length later, bring it up during the design conversation.
10. Review Budget and Financing
If financing is part of the plan, review Safeway Steel’s Metal Building Financing page early so you know what options may be available.
You can also review The Buying Process to understand how Safeway Steel helps buyers move from first conversation to design, engineering, manufacturing, and delivery.
Before you request a quote: Write down your use, rough size, location, doors, windows, insulation needs, and any future expansion ideas.
Then call 1-800-818-2245 so Safeway Steel can help shape the right building package.
FAQs About Steel Buildings
What are steel buildings made of?
Steel buildings are made primarily of structural steel framing, secondary framing members, steel roof and wall panels, bracing systems, fasteners, anchor bolts, and engineered framing for door and window openings.
Are steel buildings and metal buildings the same thing?
In everyday use, yes. Many buyers and contractors use the terms steel building and metal building interchangeably. In most cases, a metal building refers to a steel-framed structure with steel roof and wall panels.
How long do steel buildings last?
A properly engineered and maintained steel building can last for decades. Service life depends on installation quality, coatings, maintenance, site conditions, foundation work, and the specific building system. Contact Safeway Steel for current warranty and service-life details for your project.
Do steel buildings rust?
Raw steel can oxidize when exposed to moisture, which is why corrosion protection, coatings, and proper maintenance matter. Safeway Steel can explain current panel, framing, and coating options for your building type.
Are steel buildings cheaper than wood buildings?
The cost comparison depends on building size, complexity, location, material costs, foundation needs, and long-term maintenance. Steel buildings are often especially competitive for commercial, agricultural, industrial, and wide-span projects. For more detail, read Are Steel Buildings Cheaper Than Wood?.
Can steel buildings be insulated?
Yes. Steel buildings can be insulated for comfort, condensation control, sound control, and energy efficiency. Insulation should be discussed during the design phase, especially if the building will be heated, cooled, or occupied regularly.
Do steel buildings need a foundation?
Yes. Steel buildings need a properly prepared concrete slab or engineered foundation. The anchor bolt layout must match the building drawings. Foundation work is typically handled separately through a local contractor.
Are steel buildings good for farm and agricultural use?
Yes. Steel buildings are commonly used for equipment storage, hay barns, livestock shelters, feed storage, and farm shops. Explore Farm and Agricultural Buildings for more details.
Are steel buildings good for commercial use?
Yes. Steel buildings are used for warehouses, storage facilities, retail support buildings, automotive service buildings, manufacturing space, and distribution buildings. See Commercial and Industrial Metal Buildings for examples.
What information do I need before requesting a quote?
Helpful information includes intended use, approximate width, length, height, location or ZIP code, door and window needs, insulation needs, budget range, and timeline. You do not need every detail finalized. A Safeway Steel consultant can help you work through the rest.
Have a question that is not listed here? Steel building projects vary by use, size, location, and layout.
Call Safeway Steel at 1-800-818-2245 and talk through your project with a building consultant.
Ready to Talk to a Steel Building Expert?
Steel buildings serve a wide range of applications, from a personal garage to a large warehouse, farm shop, aircraft hangar, church building, or municipal fire station. Every project starts with the same step: a clear conversation about what you need the building to do.
Safeway Steel’s building consultants can help you think through size, use, frame style, doors, windows, panels, accessories, foundation coordination, and quote details.
Request help with your steel building project today.
Call 1-800-818-2245 or contact Safeway Steel to request current details for your building type and location.
Specifications, pricing, availability, and engineering details vary by building type, location, and project requirements.
Still comparing options? Start with the related resources above, then speak with a Safeway Steel consultant when you are ready to price your actual building.